SIGN UP Login/Register
4245 Birchwood Drive, Boca Raton, FL 33487 Photo
New - 6 Hours Ago
4245 Birchwood Drive, Boca Raton, FL 33487 Photo
New - 6 Hours Ago
4245 Birchwood Drive, Boca Raton, FL 33487 Photo

51 Photos

4245 Birchwood Drive Boca Raton, FL 33487
$885,000
  • Beds
    3
  • Baths
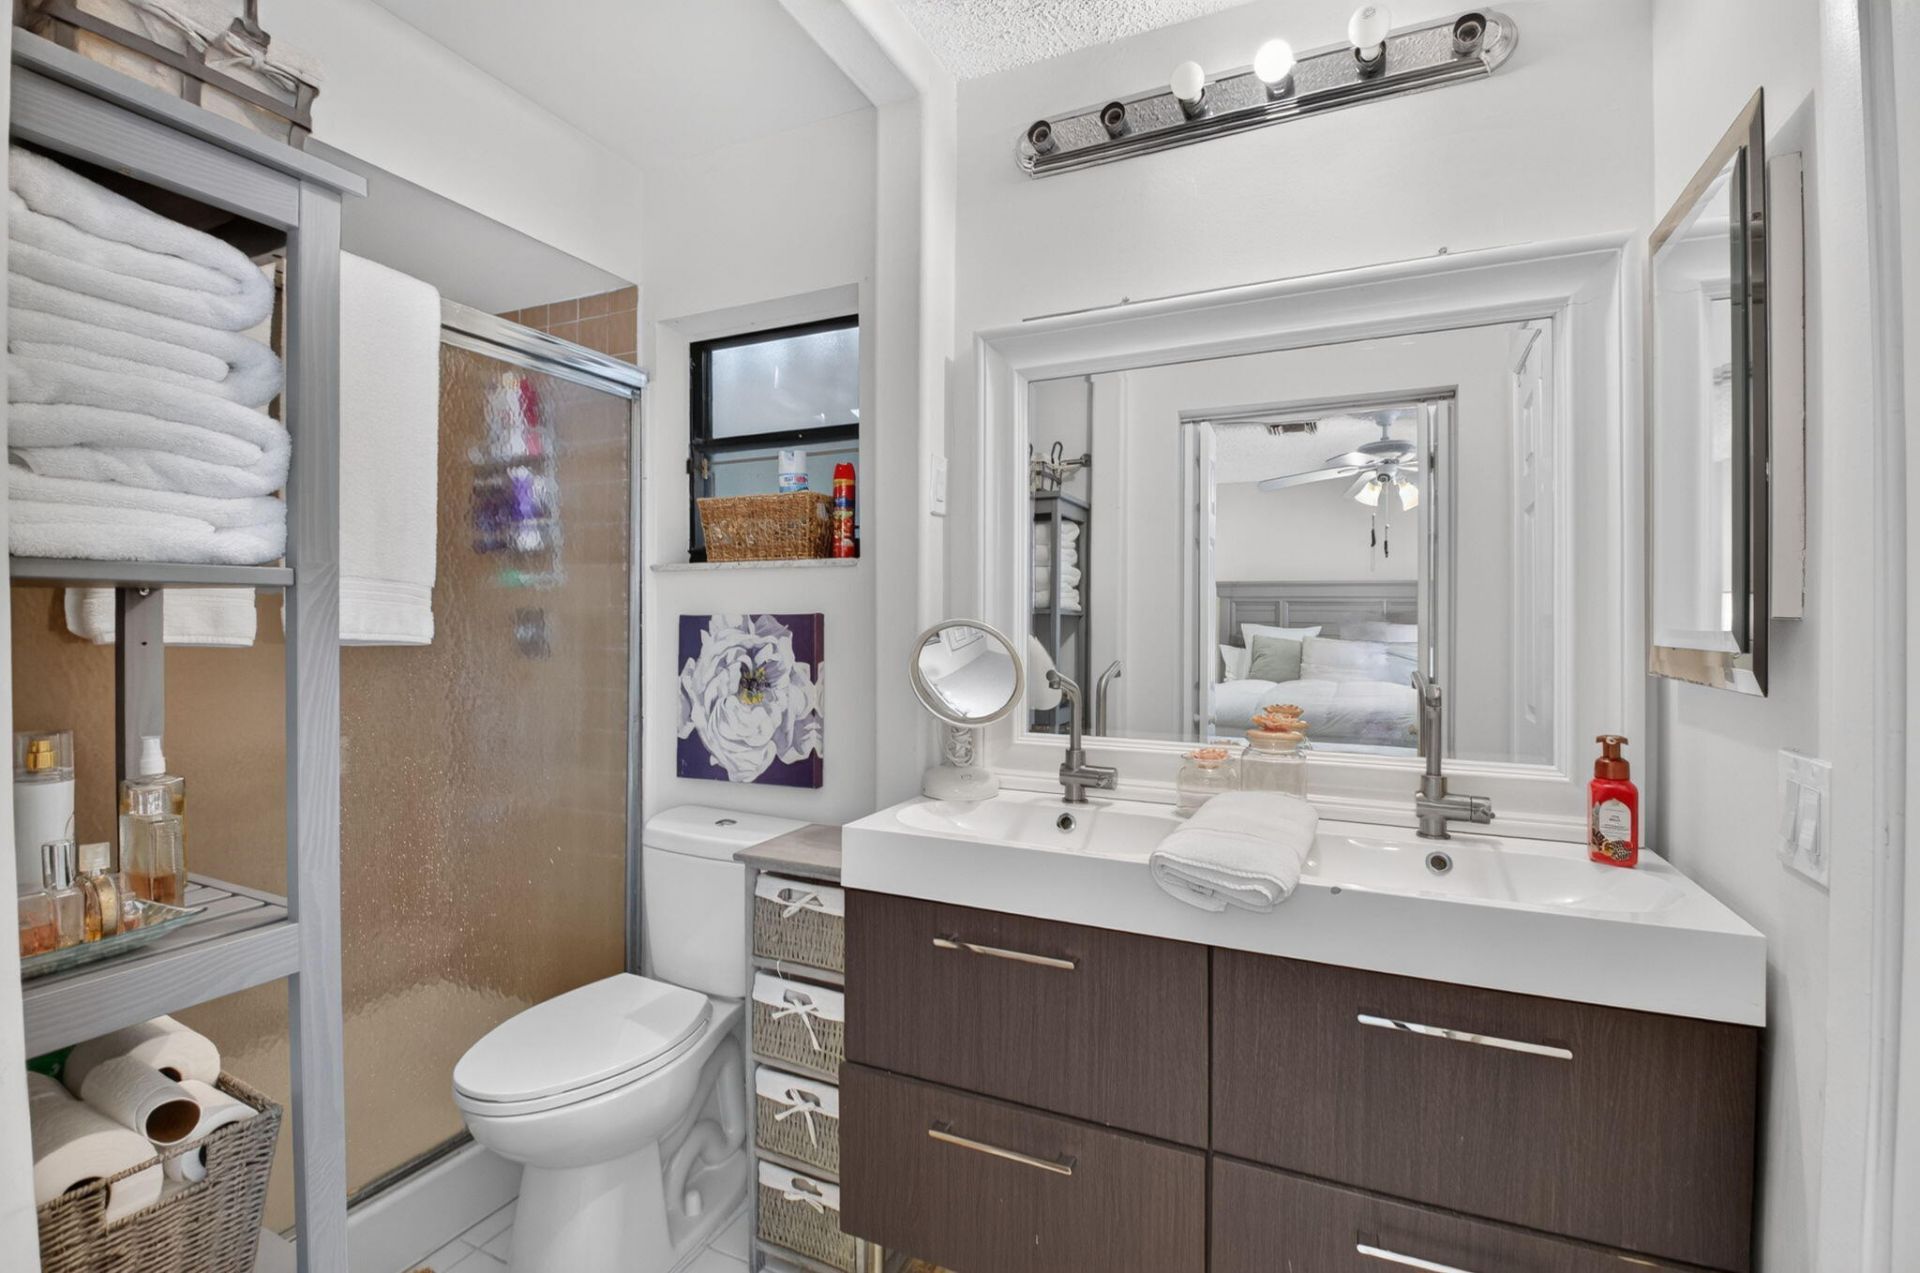
    2 full
  • Total Square Feet
    2,140
  • Lot Size
    0.20 acre(s)

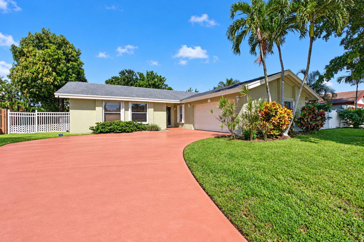
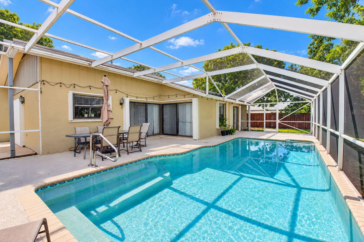
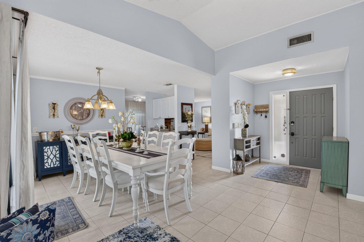
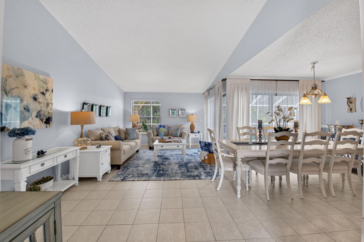
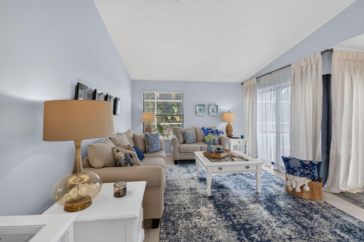
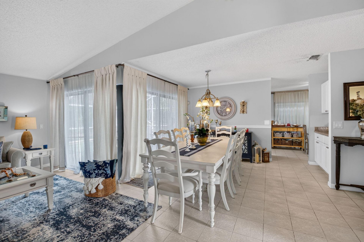
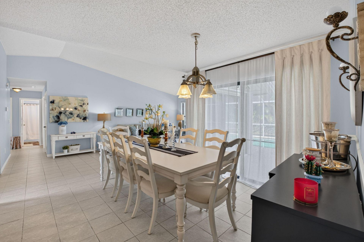
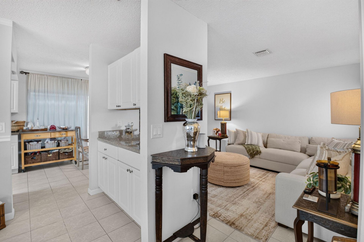
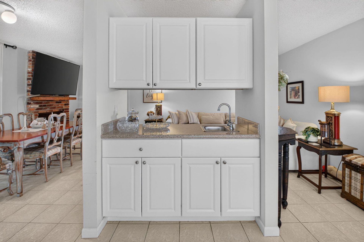
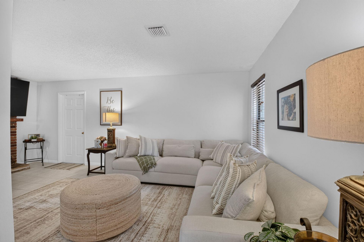
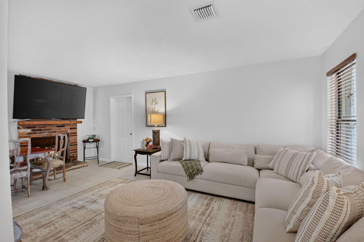
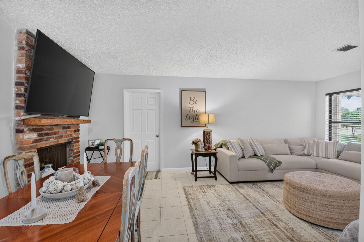
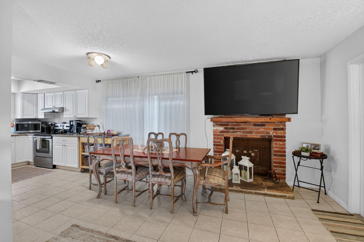
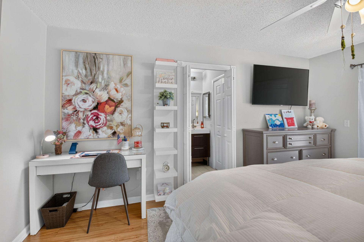
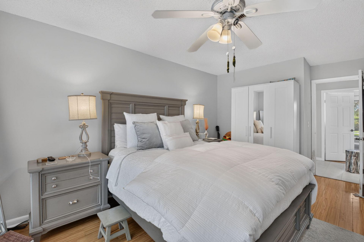
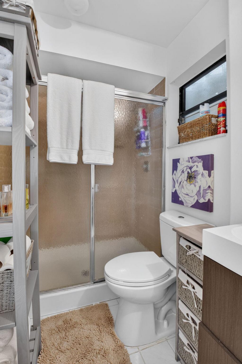
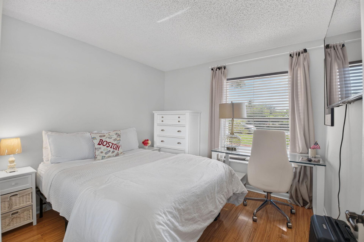
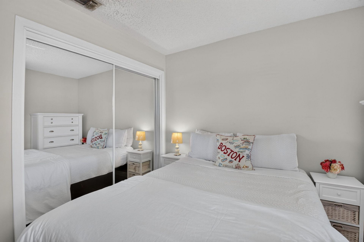
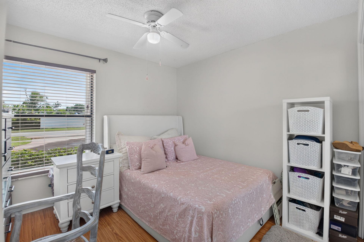
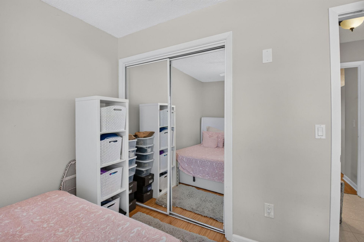
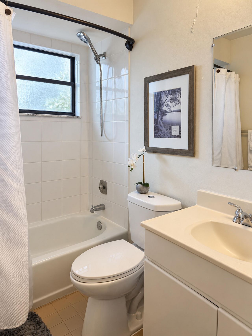
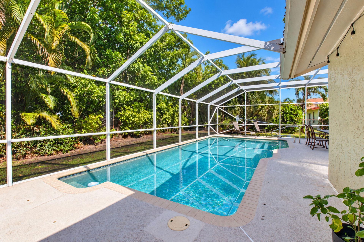
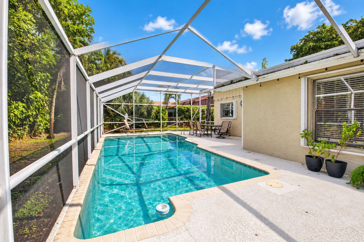
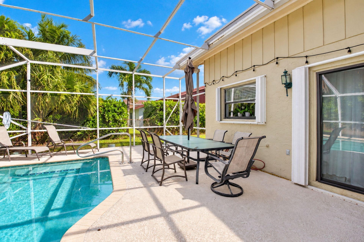
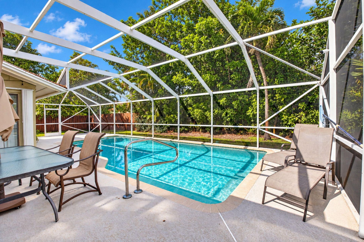
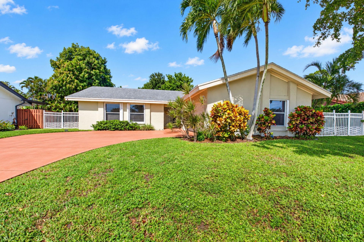
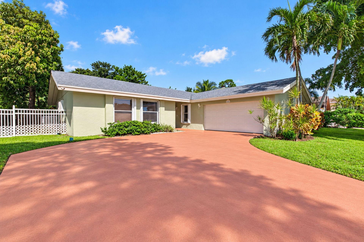
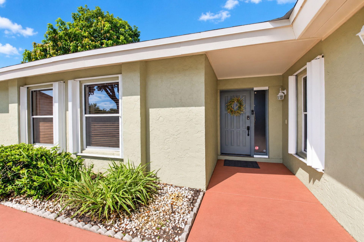
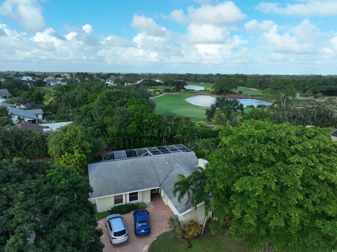
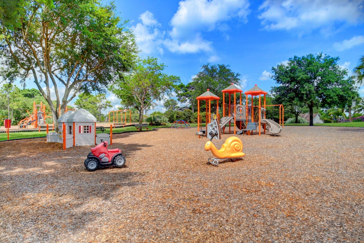
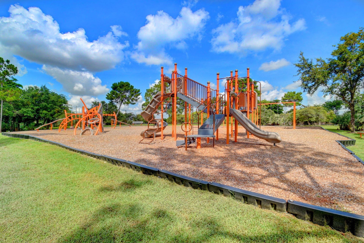
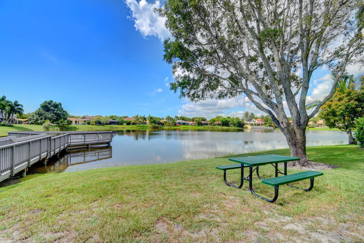
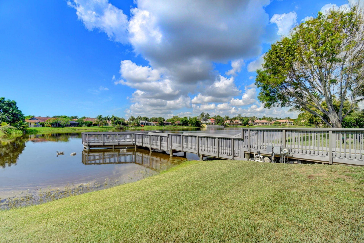
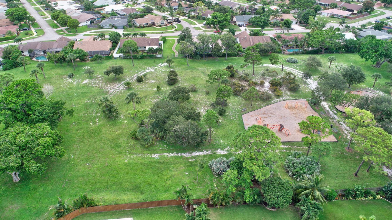
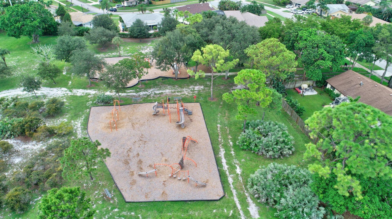
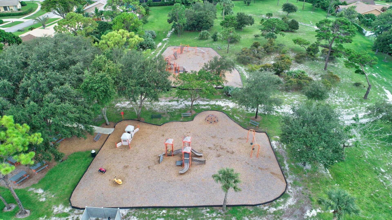
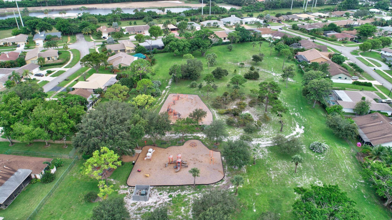
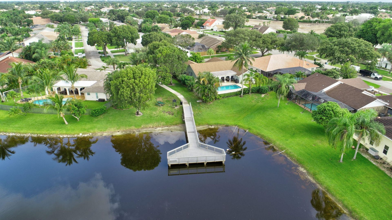
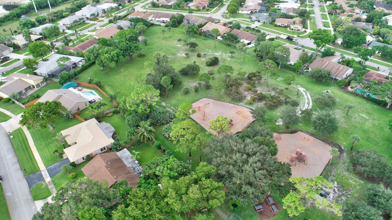
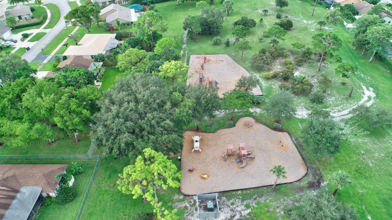
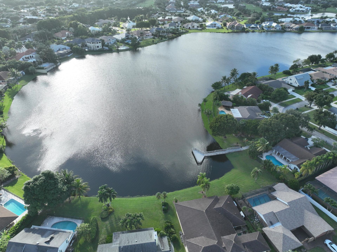
Inviting 3-bedroom, 2-bath pool home in Pheasant Walk, one of Boca Raton's most desirable neighborhoods! This bright and spacious home features tile and wood flooring, a charming wood-burning fireplace, a large driveway, and a 2-car garage. Enjoy the benefits of living in an A-rated school district within this pet-friendly community, offering a playground and a scenic pond where residents can feed the turtles and birds and spend a relaxing afternoon fishing. Ideally located just minutes from sho...

View More

Property Summary

MLS Number: B26095103
Status: Active
Subdivision: PHEASANT WALK SEC 6
County: Palm Beach
Bedrooms: 3
Total Square Feet: 2,140
Price Per Sq. Ft.: $414
Style: Mid-Century Modern
New Constuction: No
Waterfront: No
Property Type: Residential - Single Family
Cooling: Central Air, Ceiling Fan(s)
Fenced: Yes
Garage: 2 car attached
Heating: Central
Lot Size: 0.20 Acres
Roof Type: Shingle
Stories: 1.0
Taxes: $9,502
Year Built: 1979
HOA Fee: $1398/ Annually

Featured Amenities

Entrance Foyer
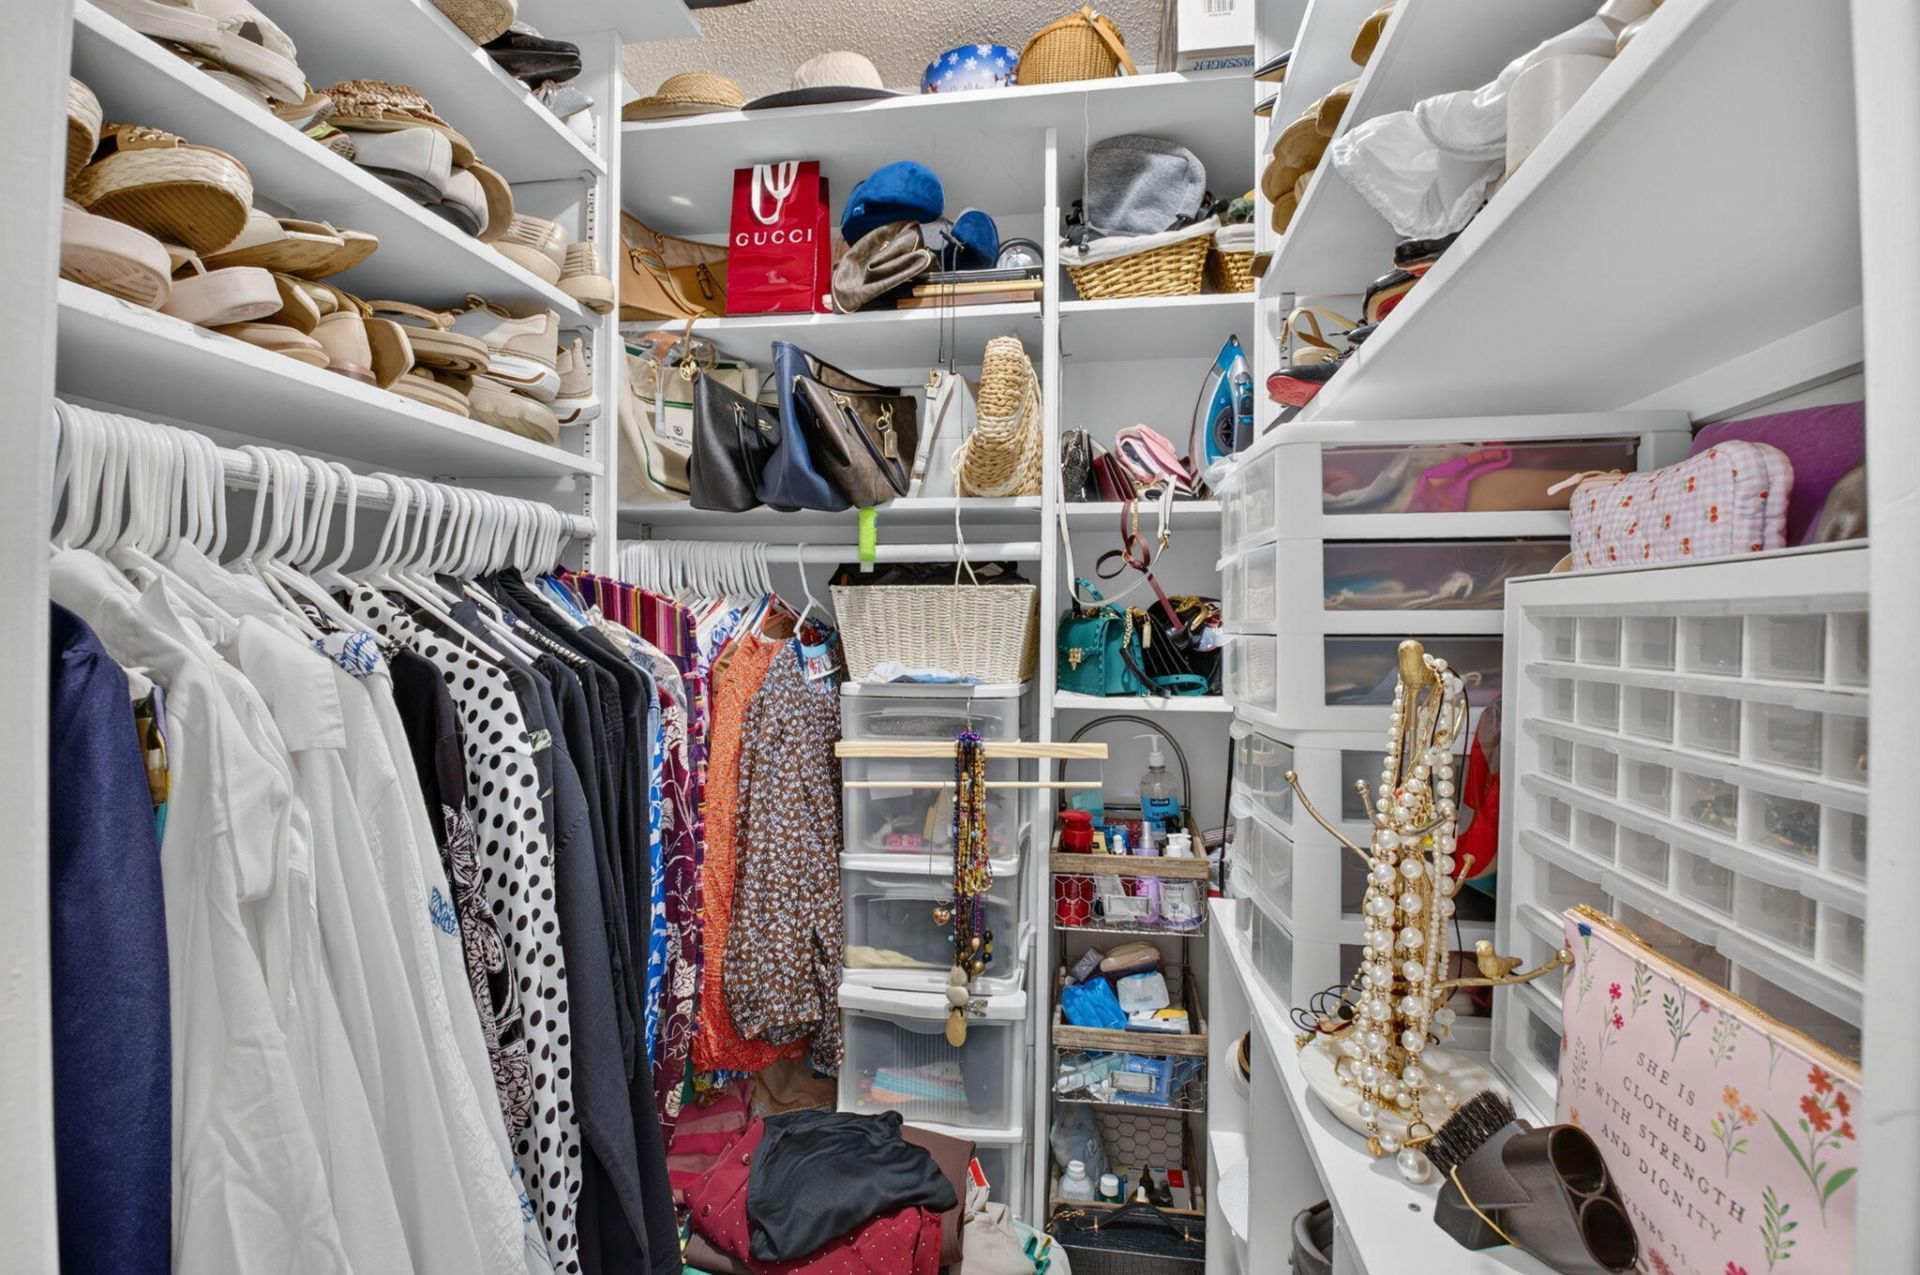
Walk-In Closet(s)
Park
Playground
Fishing Pier
Sidewalks
Street Lights
Security

Property Details

Appliances: Electric Water Heater, Dryer, Dishwasher, Electric Range, Microwave, Refrigerator, Water Heater, Washer
Association: Pheasant Walk HOA
Association Fee Includes: Maintenance Grounds, Security, Common Areas, Reserve Funds
Exterior: CBS
Outdoor Features: Other
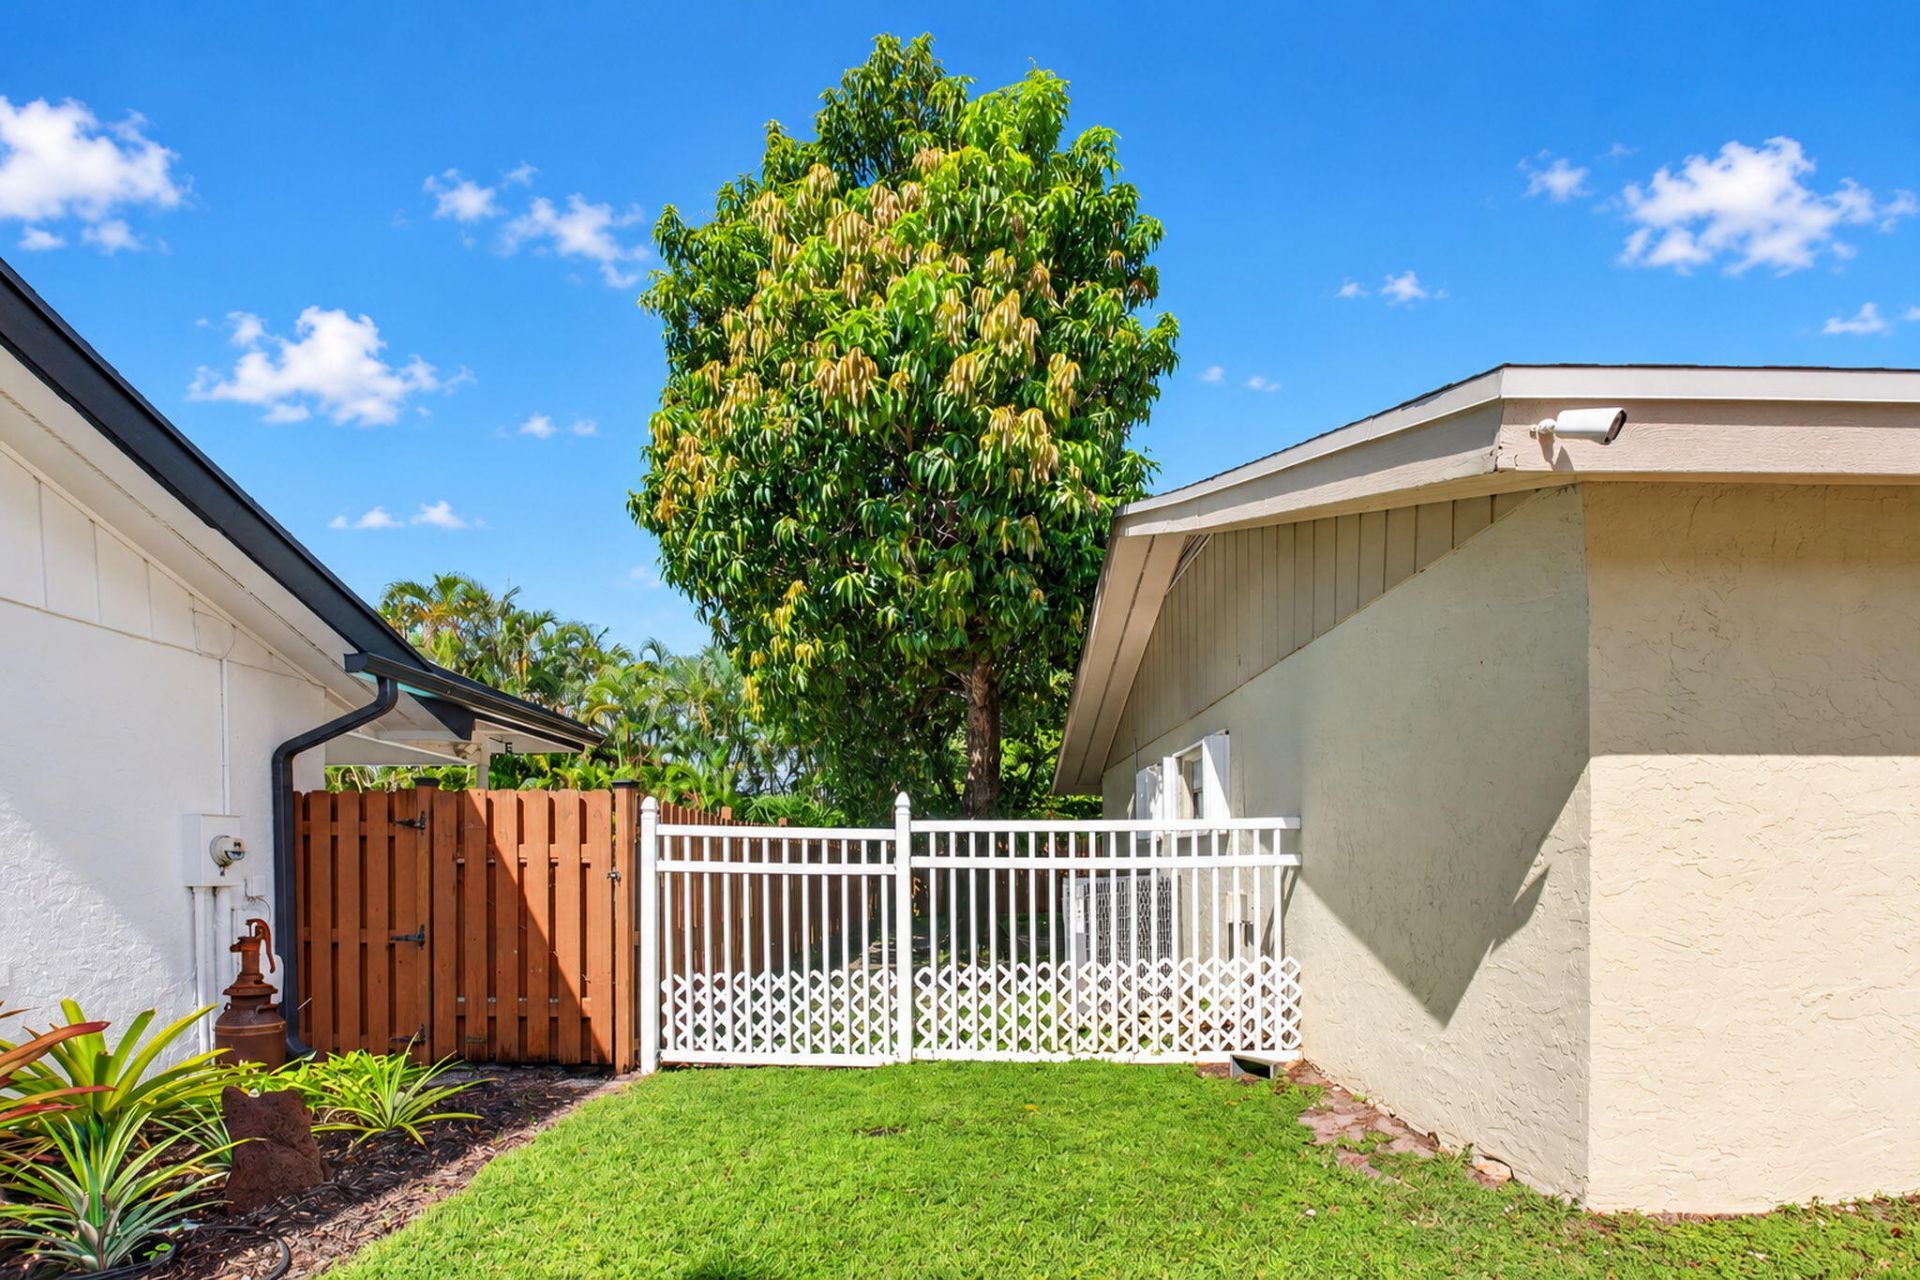
Fencing: Back Yard, Fenced, Gate, Privacy
Fireplace: Wood Burning
Flooring: Tile, Wood
Furnished: Unfurnished
Home Style: Mid-Century Modern
Laundry: In Garage
Lot: Fruit Tree(s), Sidewalks, Landscaped
Other Equipment: None
Parcel#: 00424636060210020
Parking: Driveway, Garage, Attached Garage, Attached
Parking Notes: Driveway, Garage, Attached Garage, Attached
Patio/Porch: Patio - Screened, Patio
Pets Allowed: Yes, Pet Restrictions Possible
Pool: In Ground, Screen Enclosure
Restrictions: Parking - No Boat, Parking - No RV, Parking - No Trailer
Security: Security Patrol
Sewer: Public Sewer
Special View Info: Garden, Pool
Sprinkler: Auto Sprinkler, Well Sprinkler
SQFT Living: 1608
Structure Type: House
Swimming Pool: Yes
Total Rooms: 5
Utilities: Electricity Available, Water Available
Water: Public
Windows: Blinds, Shutters
Construction: CBS

Room Sizes

Family Room: 14 X 20 Level Main
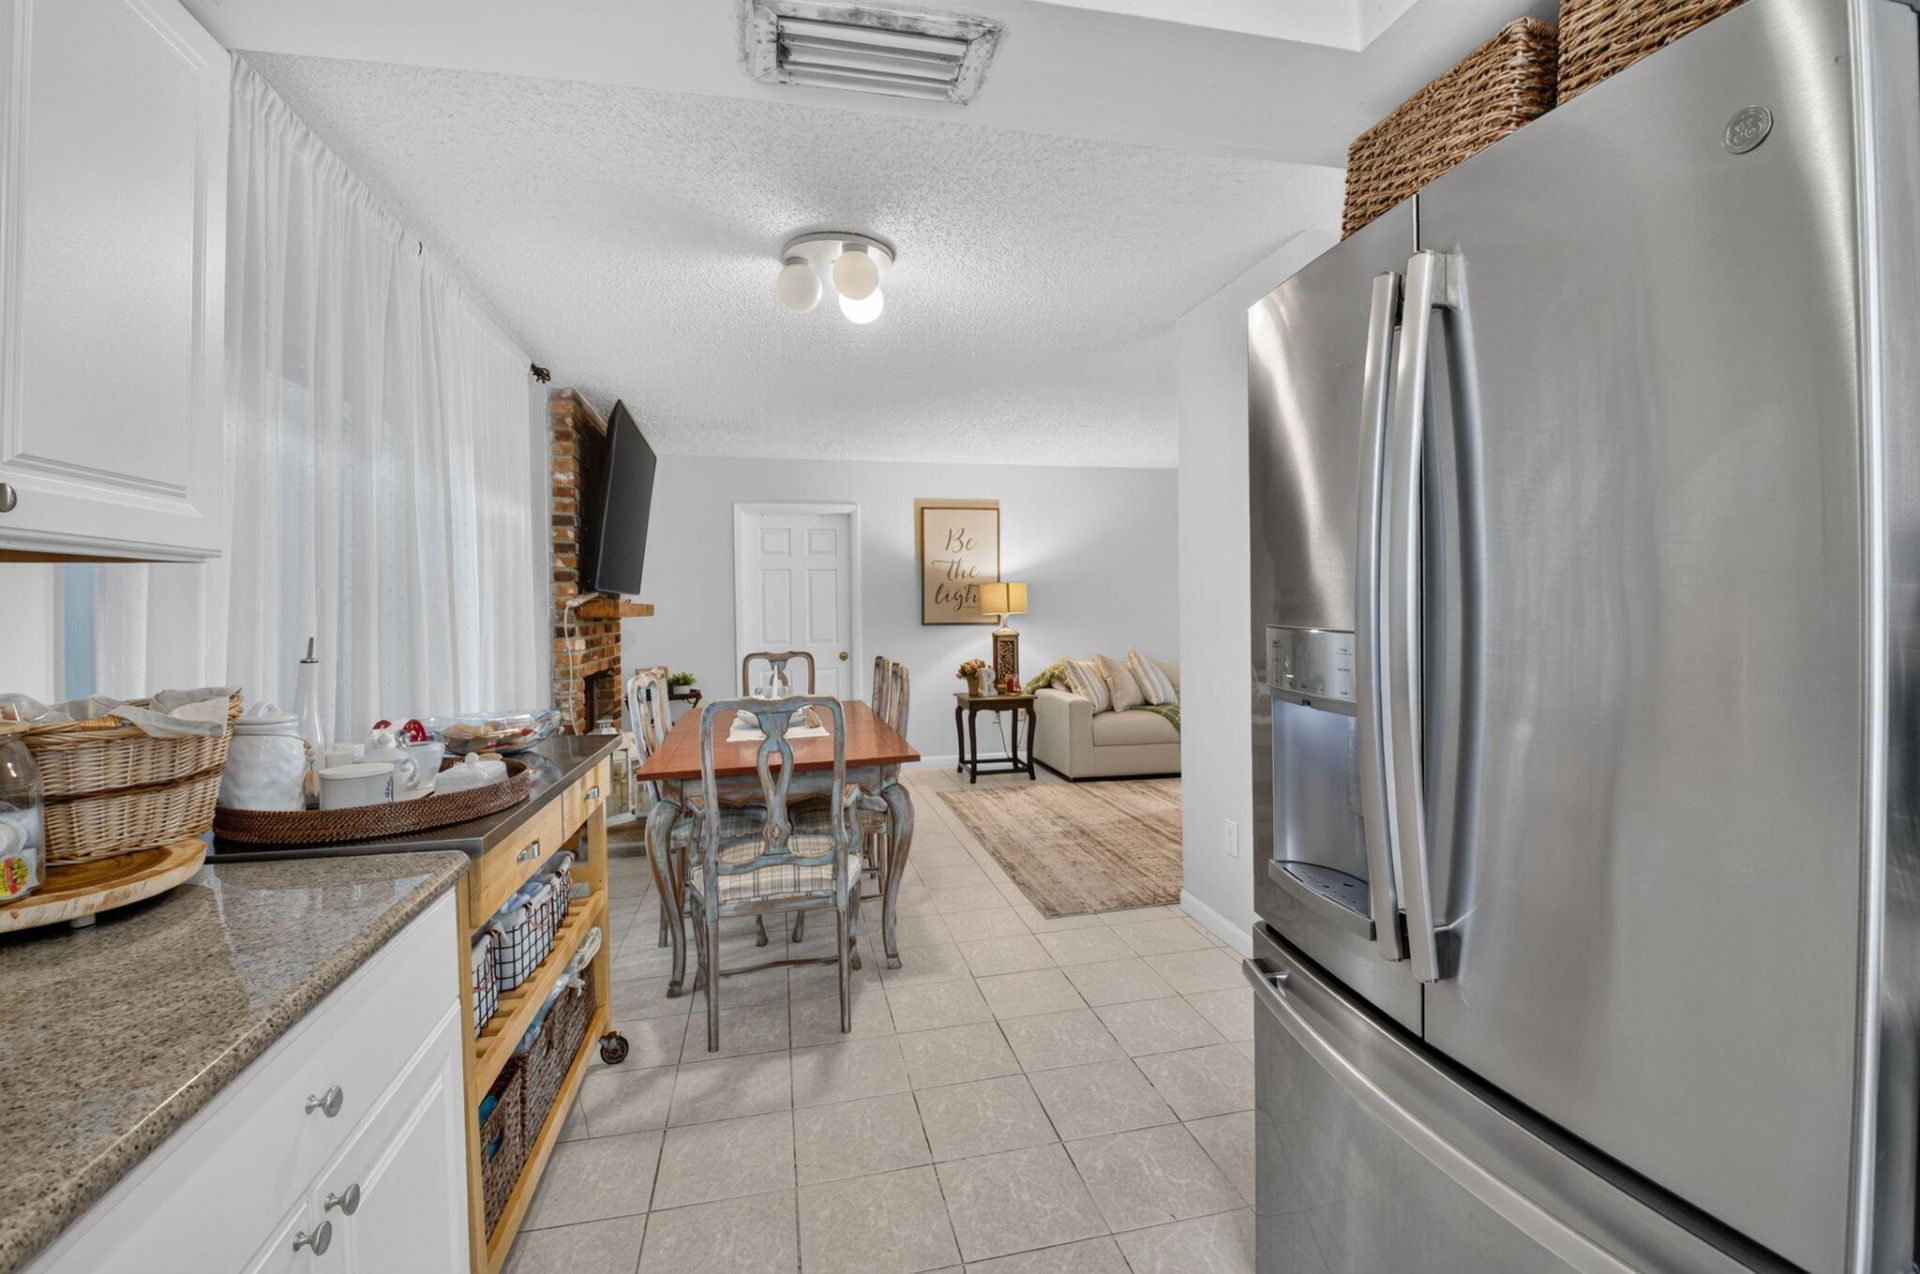
Dining Room: 11 X 12 Level Main
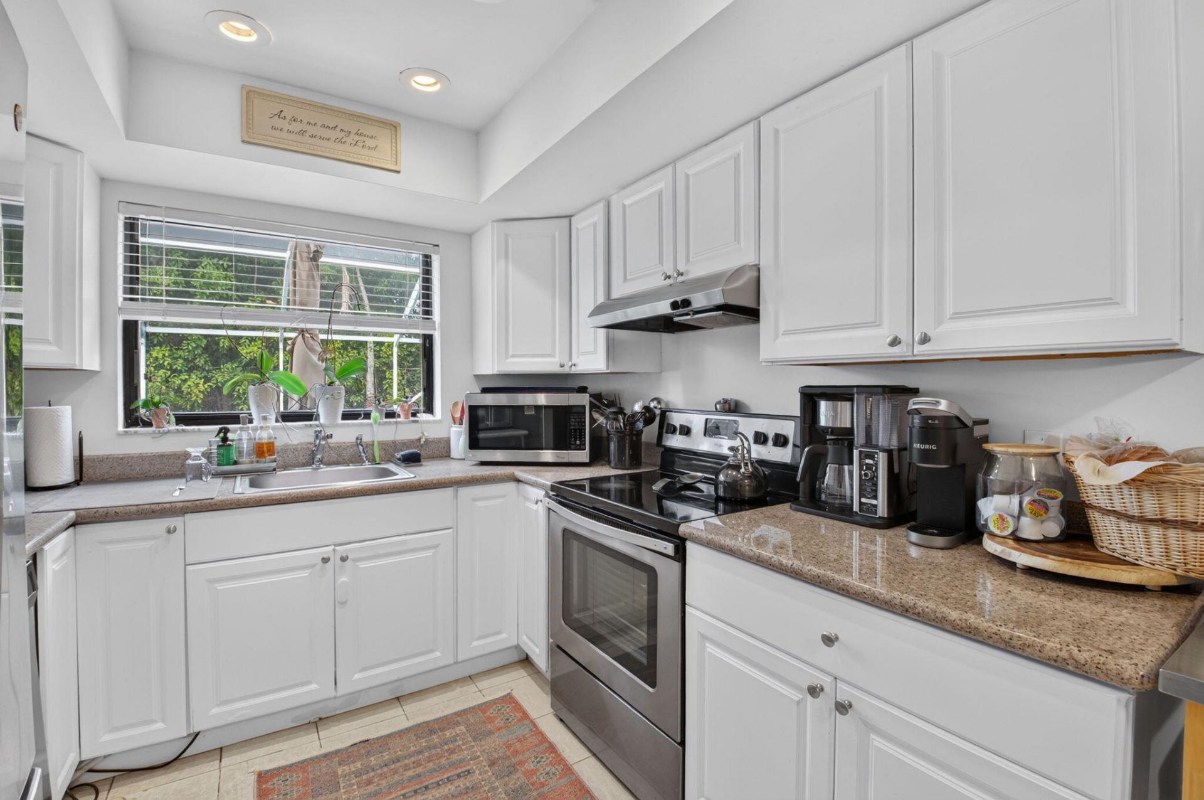
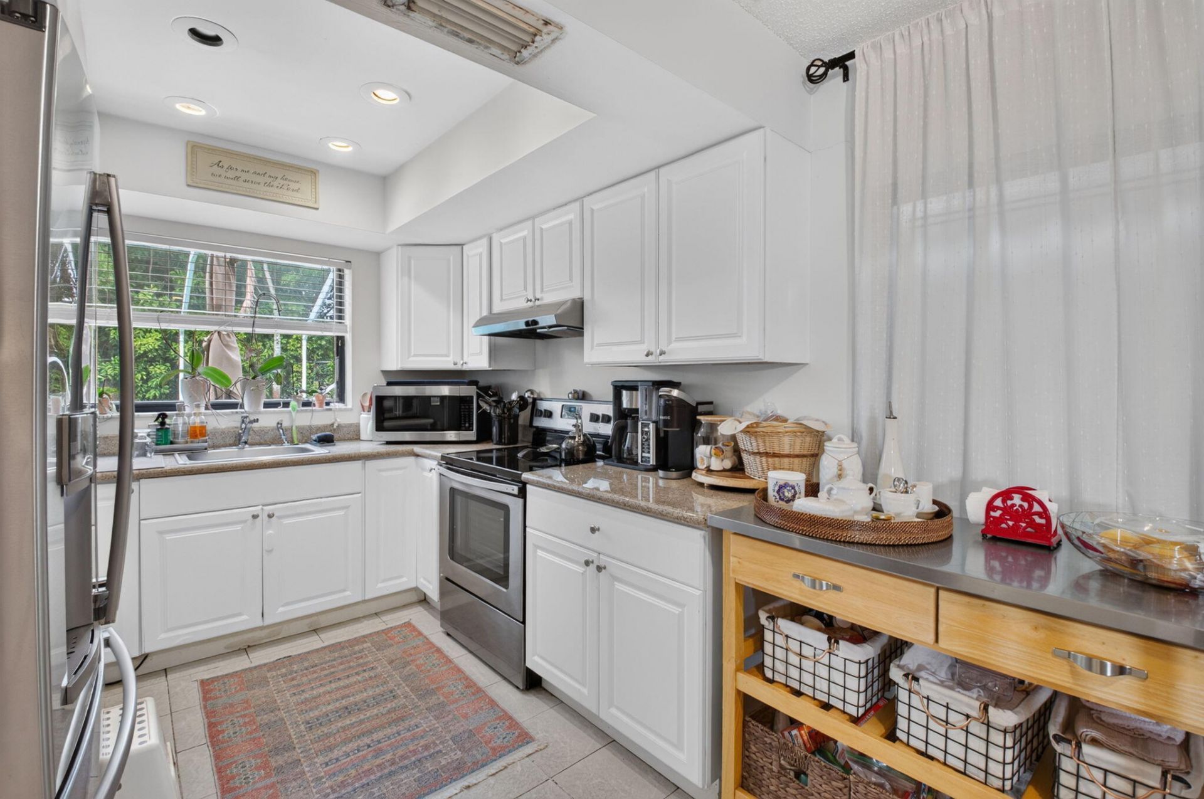
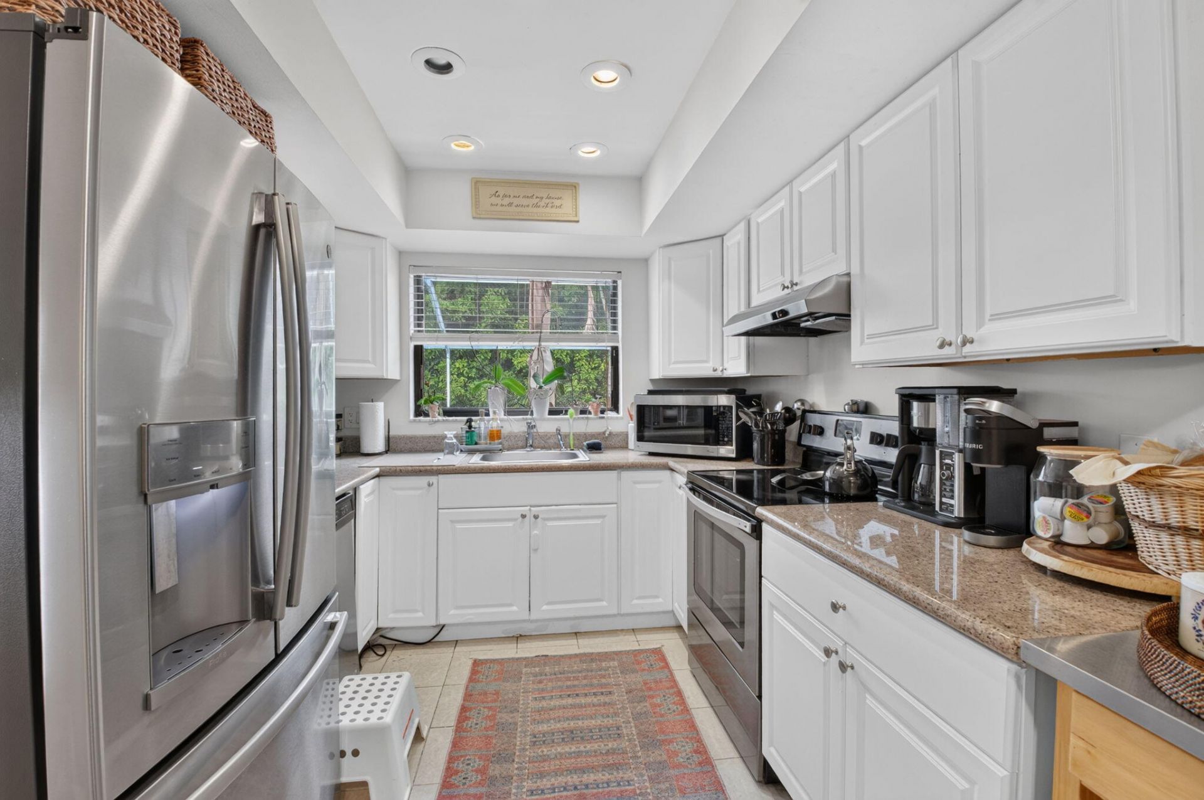
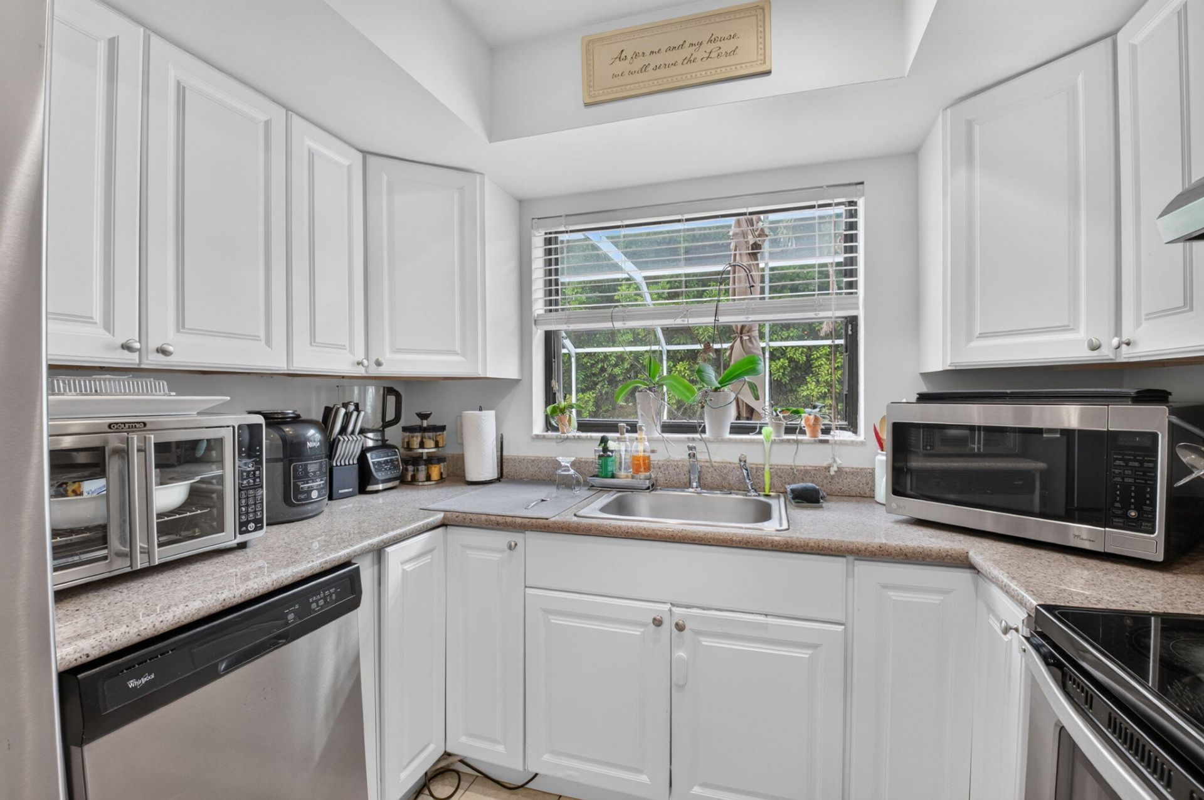
Kitchen: 9 X 12 Level Main
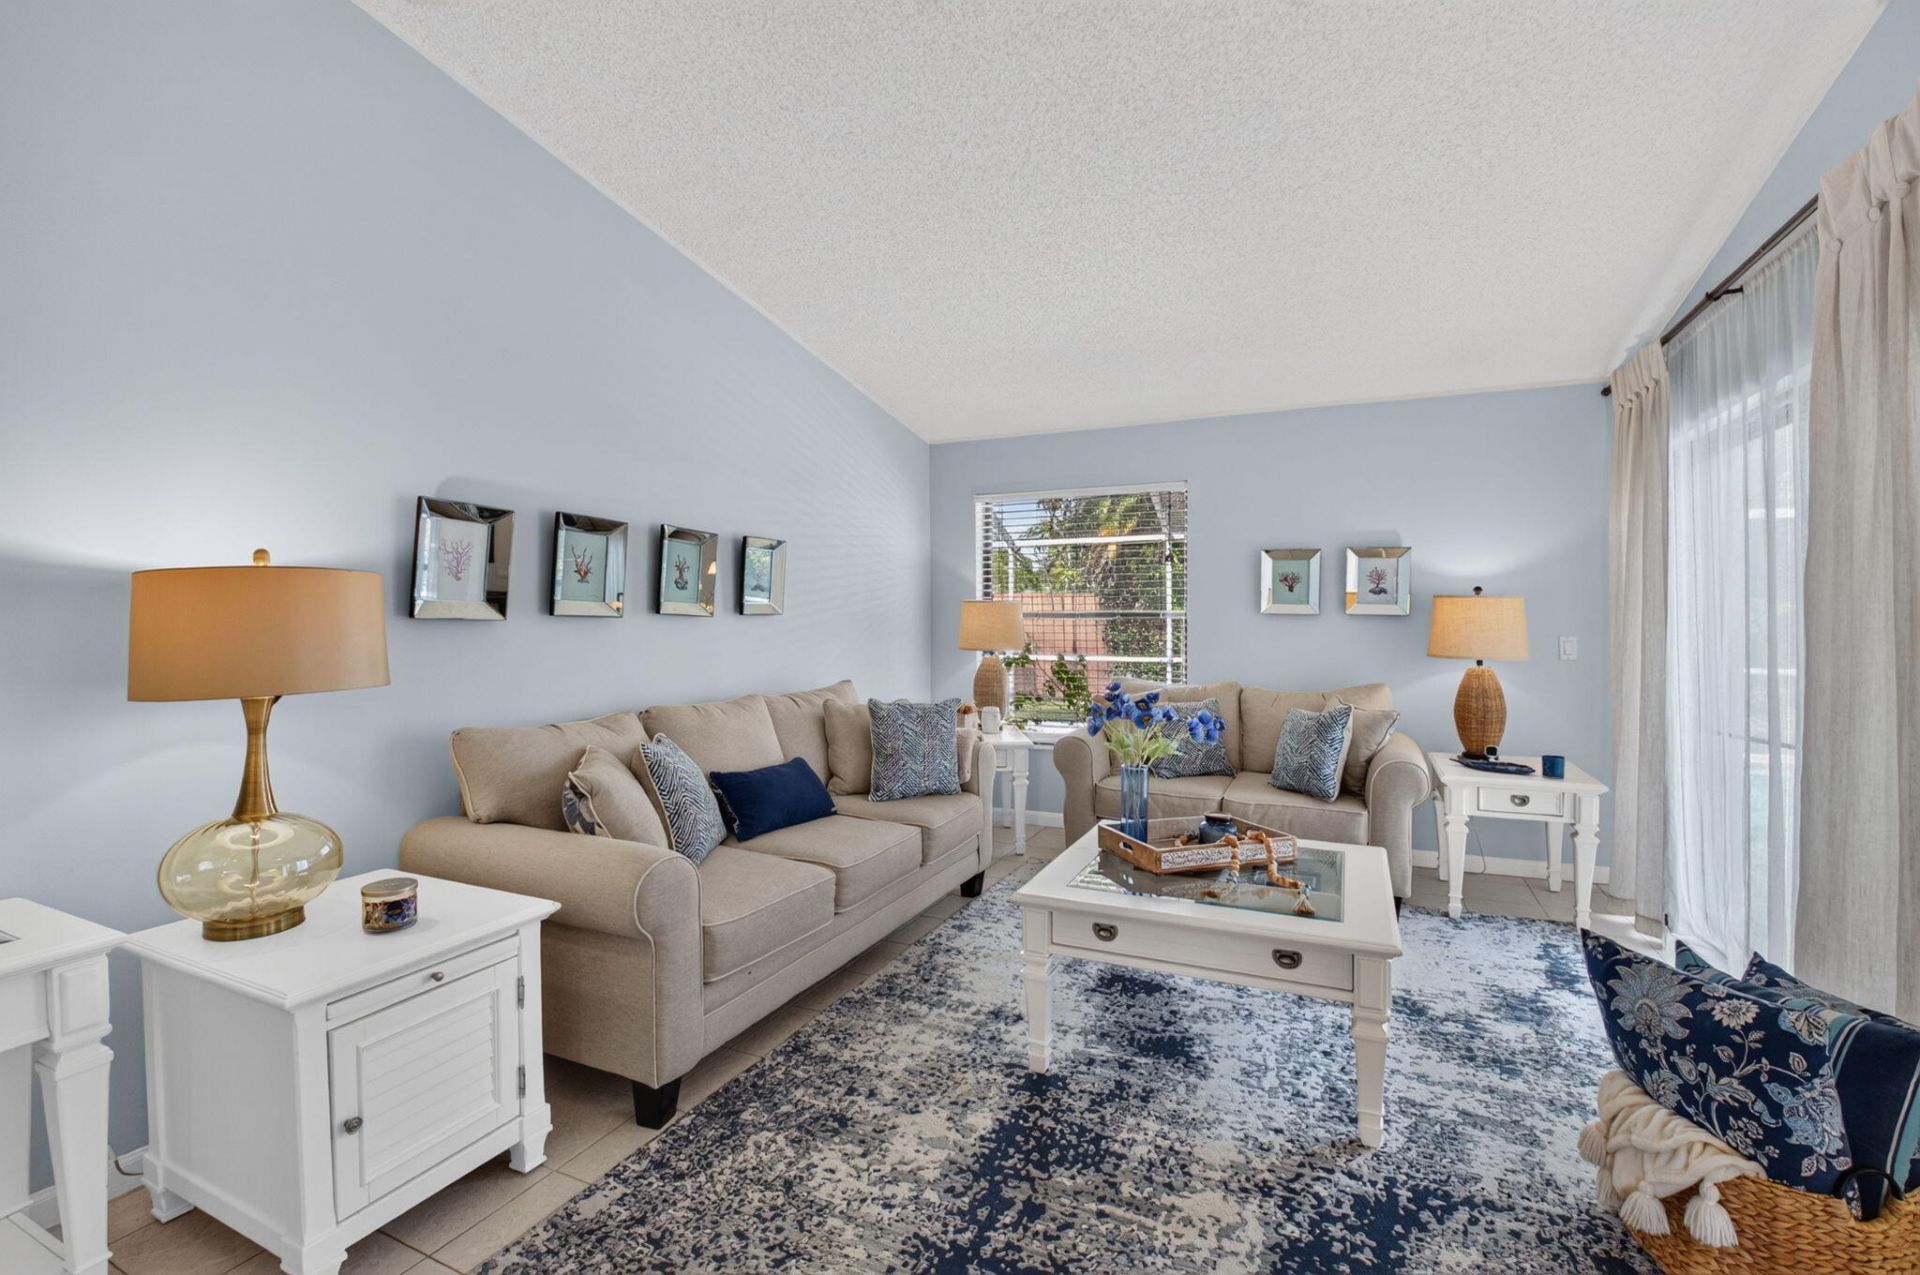
Living Room: 12 X 21 Level Main
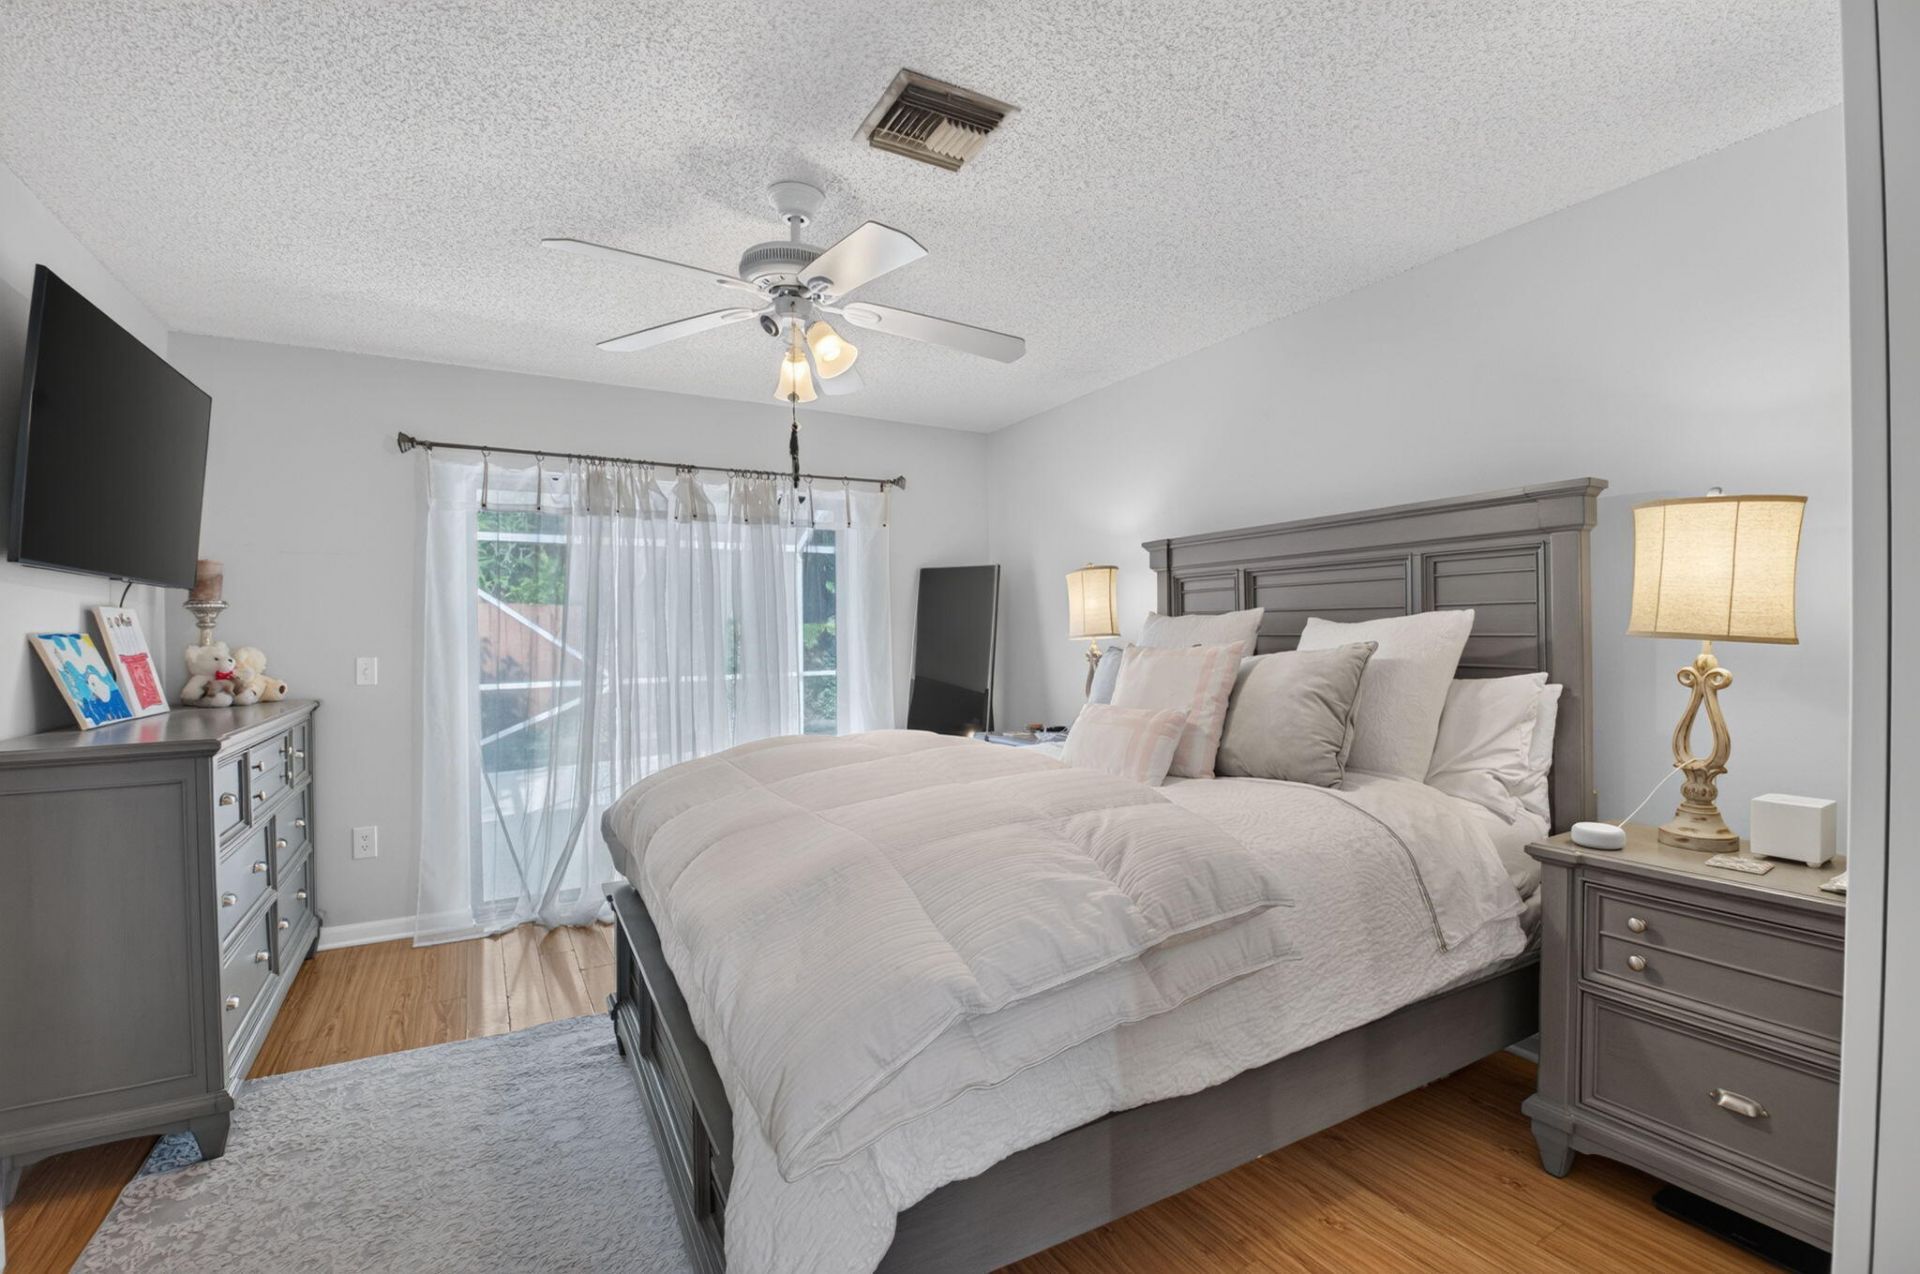
Primary Bedroom: 12 X 15 Level Main

Local Schools

High School: Spanish River
Middle School: Omni
Elementary School: Calusa (Palm Beach)

Neighborhood Information

Neighborhood Map

Neighborhood Hero

Neighborhood Highlights

Neighborhood Characteristics

Neighborhood Market Trend

Neighborhood Schools

Courtesy of

Agency Name: United Realty Group, Inc
Agent Name: Birgit Betzold
Agency Phone: 561-235-2127

agent picture

Presented by

Agent Name: Val Oliva
Agent Phone: 561.626.7900
Agency Title: Illustrated Properties
Request Info

IDX logo

Val Oliva
ipre.com
Agent Cell:
561.762.7702
Office Phone:
561.626.7900

Mortgage Calculator

%
years/fixed
yearly
yearly (est.)

Estimated Payment

$ 5,395.43 Principal & Interest $4,345.47 Property Tax $791.83 Homeowner's Insurance $258.13
Mortgage Logo

Login to My Illustrated Account