SIGN UP Login/Register
12819 SW 133rd St, Miami, FL 33186 Photo
Contingent
12819 SW 133rd St, Miami, FL 33186 Photo
Contingent
12819 SW 133rd St, Miami, FL 33186 Photo

43 Total Photos [Click to View All]

12819 SW 133rd St Miami, FL 33186
$525,000
  • Beds
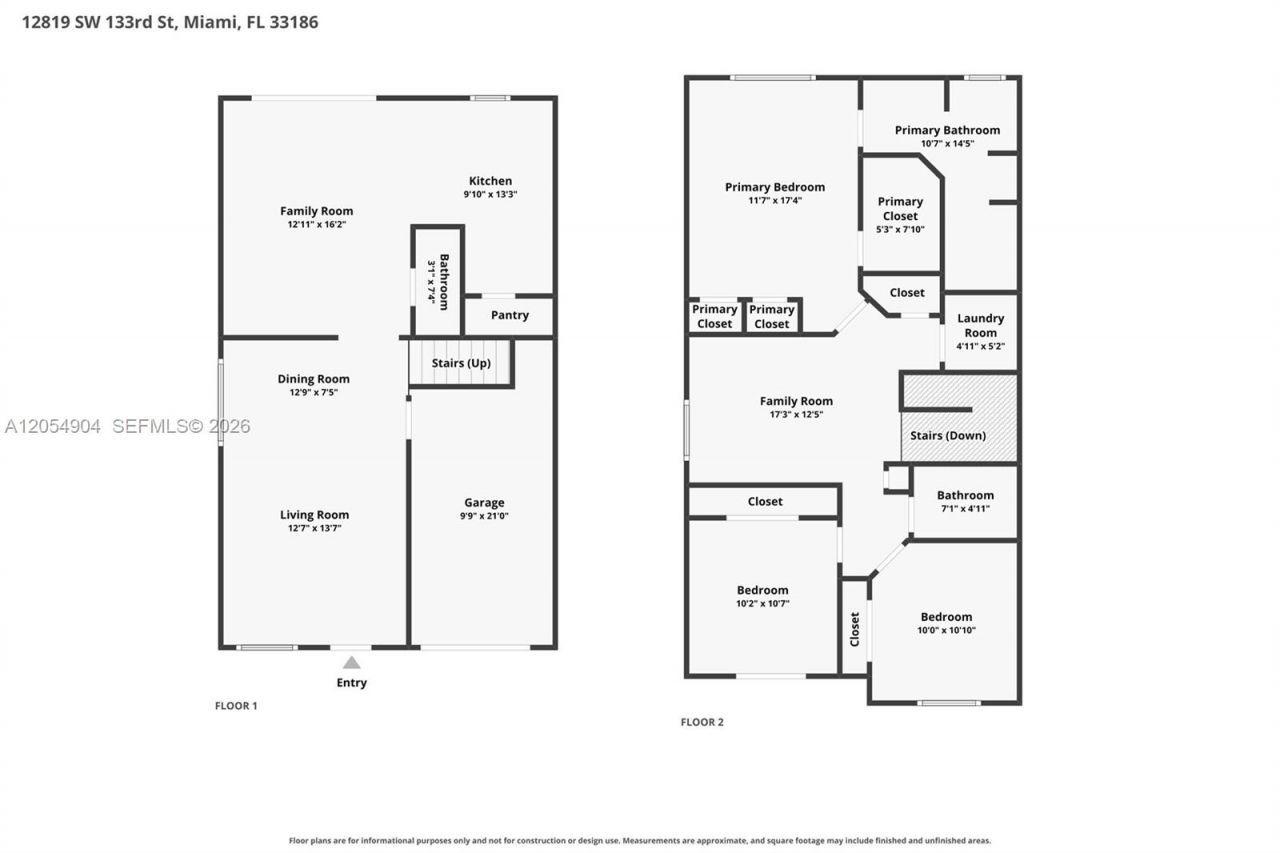
    3
  • Baths
    2 full 1 partial
  • Total Square Feet
    1,758

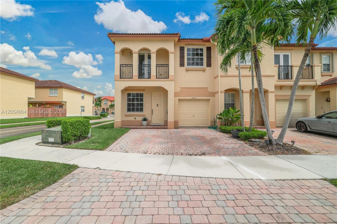
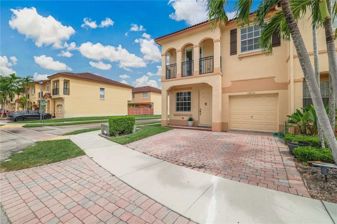
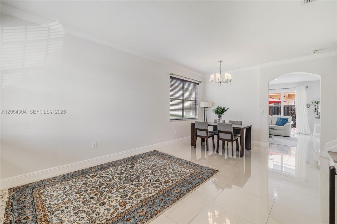
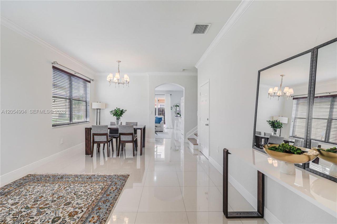
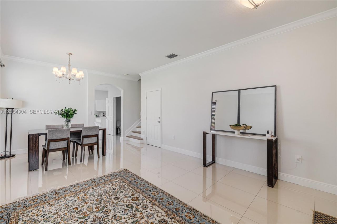
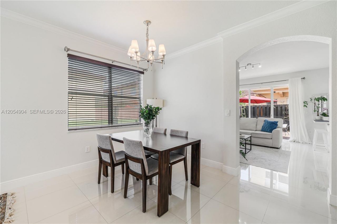
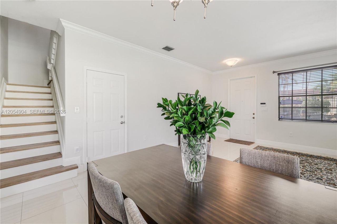
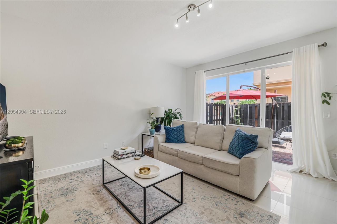
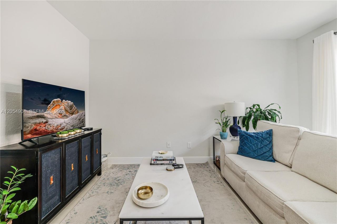
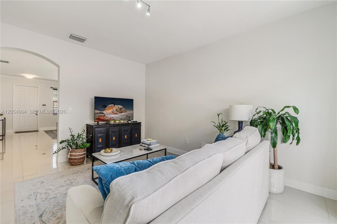
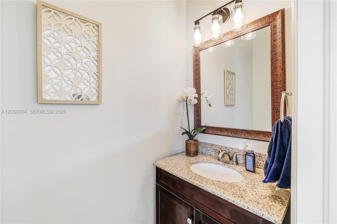
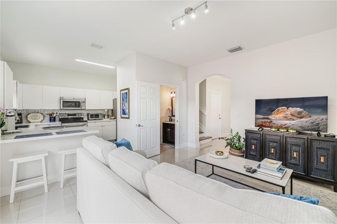
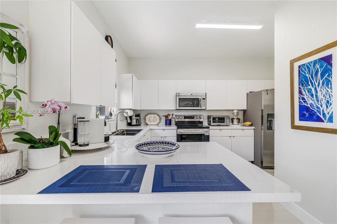
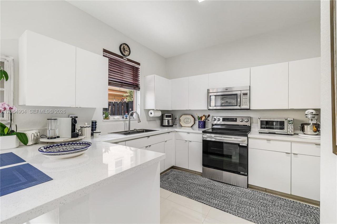
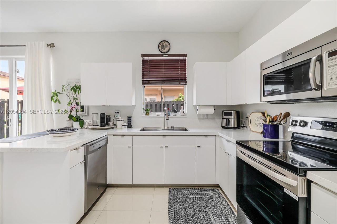
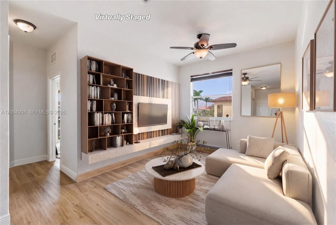
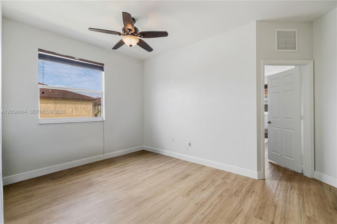
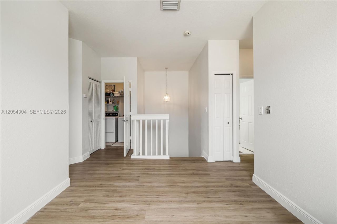
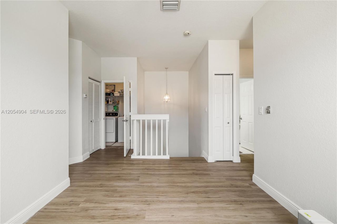
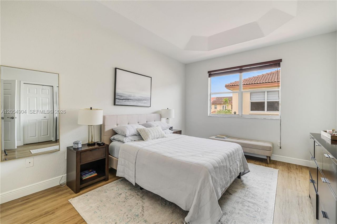
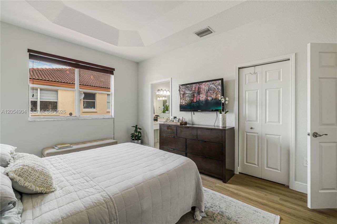
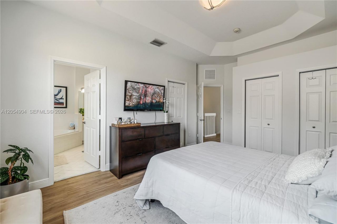
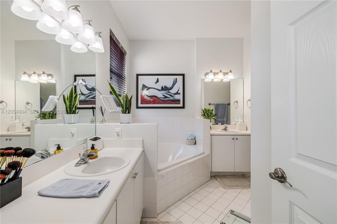
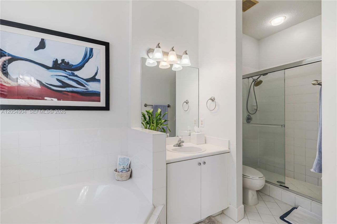
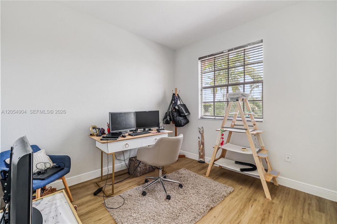
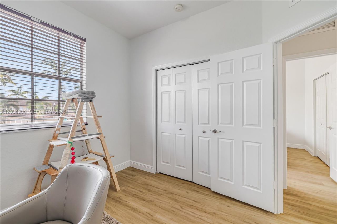
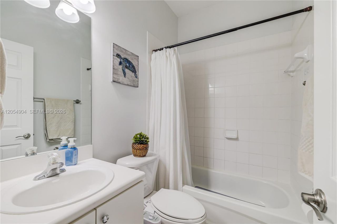
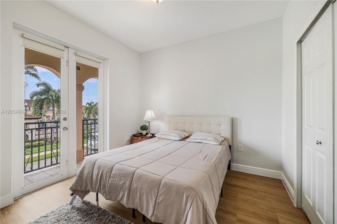
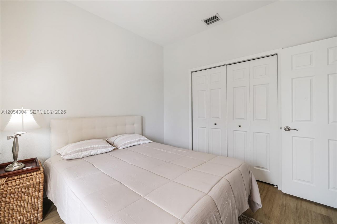
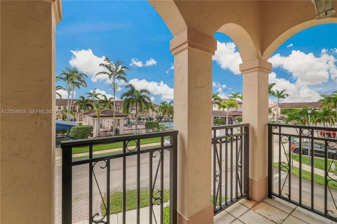
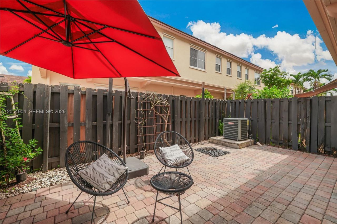
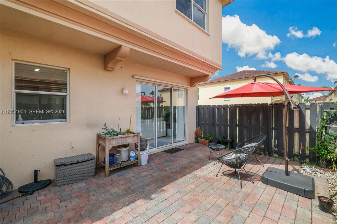
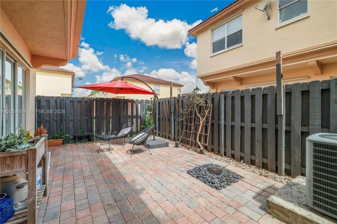
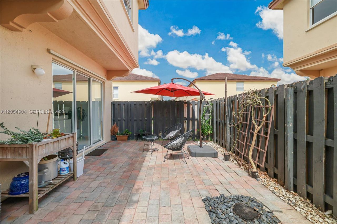
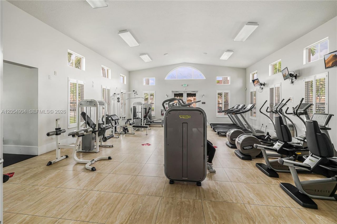
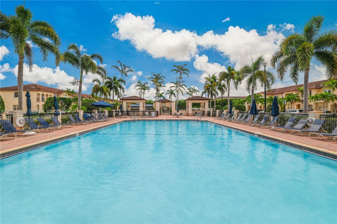
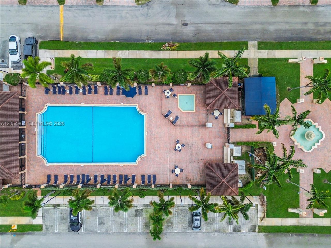
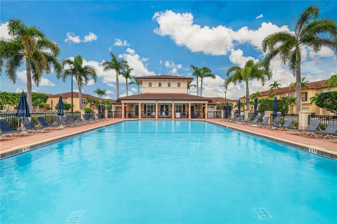
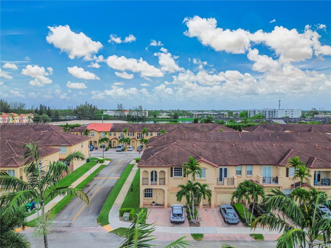
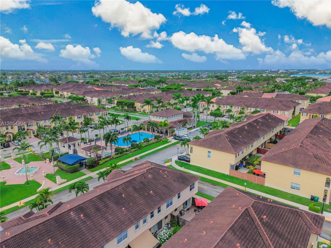
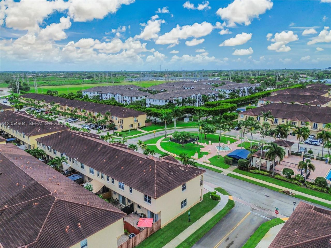
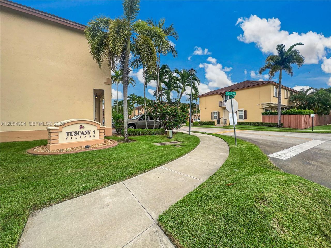
Welcome to The Courts at Tuscany, a sought-after private community offering exceptional amenities, including a clubhouse, fitness center, resort-style pool, and security. This beautifully maintained corner-unit townhome features 3 bedrooms, 2.5 bathrooms, a versatile upstairs den, and a 1-car garage. The home is filled with natural light and boasts an updated kitchen, spacious living areas, and a private paved patio?perfect for entertaining or enjoying a low-maintenance outdoor space. Upstairs, ...

View More

Property Summary

MLS Number: A12054904
Status: Contingent
Days on Market: 9
Subdivision: COURTS AT TUSCANY
County: Miami-Dade
Bedrooms: 3
Total Square Feet: 1,758
Price Per Sq. Ft.: $299
Style: Corner Unit
New Constuction: No
Waterfront: No
Property Type: Residential - Townhouse
Cooling: Central Air
Fenced: Yes
Garage: 1 car attached
Heating: Electric
Stories: 2.0
Taxes: $9,938
Year Built: 2005
HOA Fee: 140/ Monthly

Featured Amenities

First Floor Entry
Den/Library/Office
Cabana
Clubhouse-Clubroom
Community Room
Exercise Room
Pool

Property Details

Appliances: Dishwasher, Disposal, Electric Range, Electric Water Heater, Microwave, Refrigerator, Washer
Crops Included Y/N: No
Days on Site: 9
Directions: Google Maps
Exterior: Concrete Block Construction, CBS Construction
Outdoor Features: Open Balcony
Fencimg: Fenced
Flooring: Wood
Home Style: Corner Unit
Home Warranty Y/N: No
Lease Considered Y/N: No
Listing Terms: All Cash, Conventional, FHA-Va Approved
Parcel#: 30-59-14-097-2430
Parking: 2 Or More Spaces, Other, Limited # Of Vehicle
Parking Notes: 2 Or More Spaces, Other, Limited # Of Vehicle
Patio/Porch: Open Balcony, Patio
Property Attached Y/N: No
Property Sub-Type: Townhouse
Security: Guard At Site, Other, Security Patrol
Special View Info: Pool Area View
Window: Complete Accordian Shutters, Hurricane Shutters
Construction: Concrete Block Construction,CBS Construction

Local Schools

High School: Miami Sunset
Middle School: Richmond Heights
Elementary School: Floyd; Gloria

Neighborhood Information

Neighborhood Map

Neighborhood Hero

Neighborhood Highlights

Neighborhood Characteristics

Neighborhood Market Trend

Neighborhood Schools

Courtesy of

Agency Name: Chez Realty, LLC.
Agent Name: Jose Medina
Agency Phone: 786-886-1908

agent picture

Presented by

Agent Name: Val Oliva
Agent Phone: 561.626.7900
Agency Title: Illustrated Properties
Request Info

IDX logo

Val Oliva
ipre.com
Agent Cell:
561.762.7702
Office Phone:
561.626.7900

Mortgage Calculator

%
years/fixed
yearly
yearly (est.)

Estimated Payment

$ 3,559.11 Principal & Interest $2,577.82 Property Tax $828.17 Homeowner's Insurance $153.13
Mortgage Logo

Login to My Illustrated Account

Pixel